
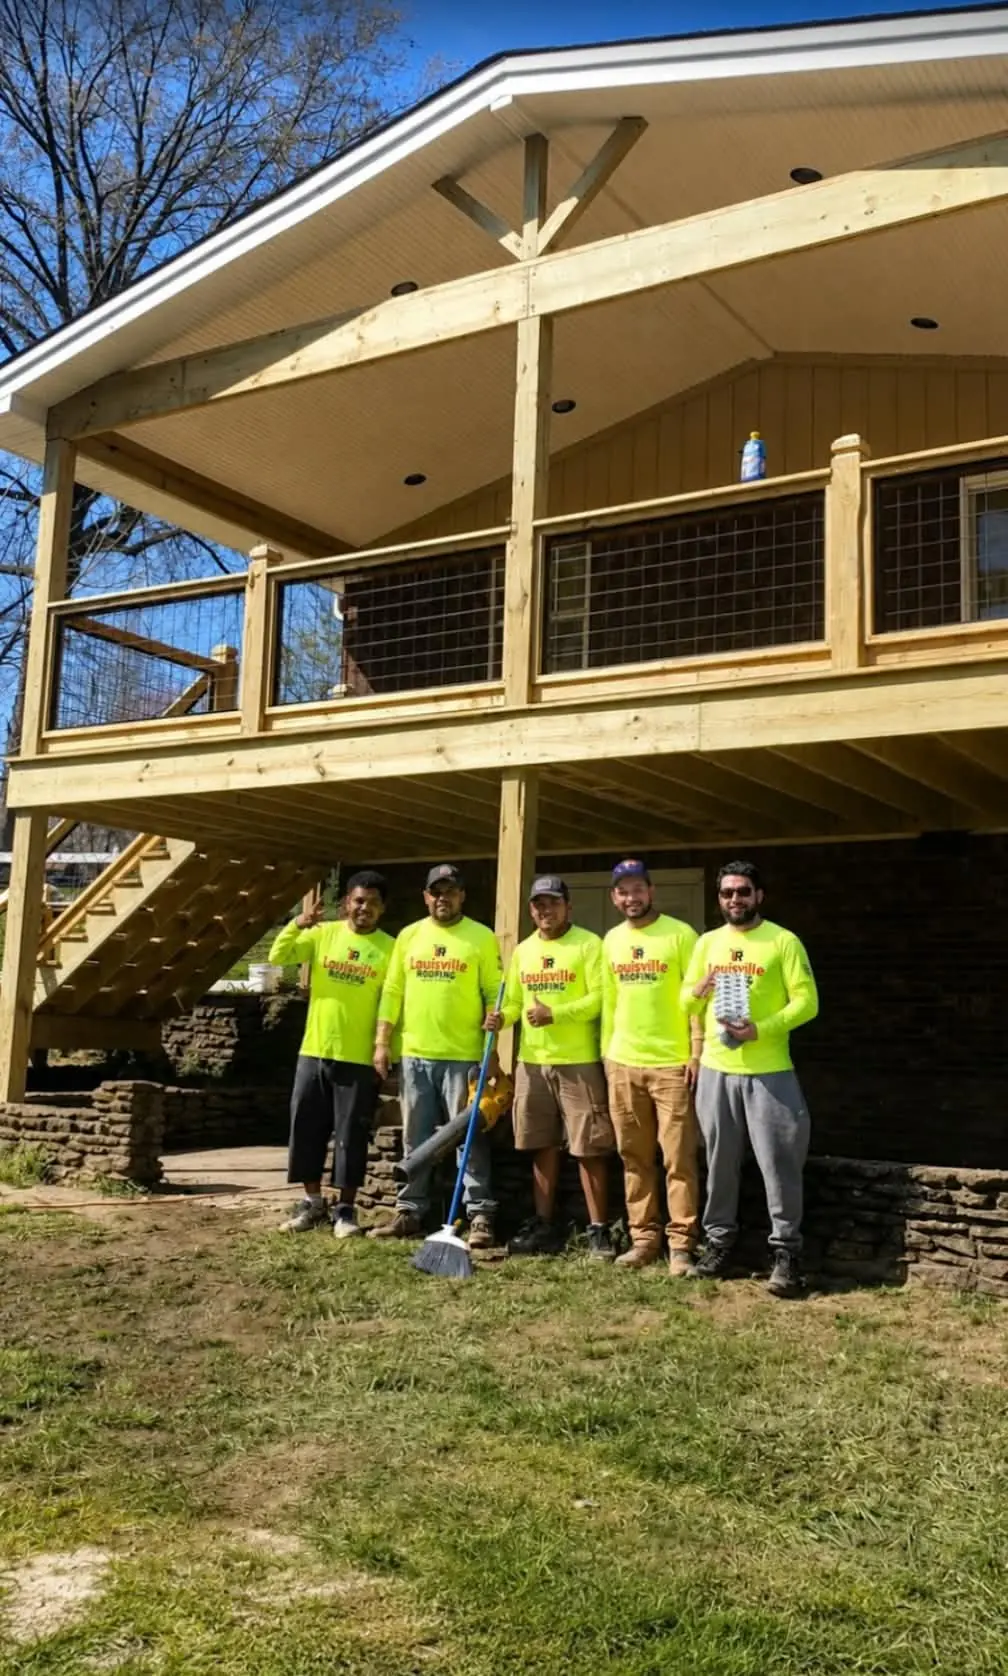
A covered deck is a deck with a real roof over it: posts, beams, rafters, sheathing and a finished roof surface tied into the house. Louisville Decks builds new covered decks and adds roofs over existing decks for homeowners in Louisville, Kentucky. We are the deck division of Louisville Roofing, so the roof over your deck is built by a roofing company, not subcontracted out.
Why the roof is the hard part
A deck and a roof are two different trades. The roof has to carry its own weight plus snow, throw water clear of the house, and meet the existing roof or wall without leaking. The details that decide all of that are roofing details:
- The tie-in. The new roof either ties into the existing roof plane or attaches to the house wall with a ledger and step or counter flashing. Bad flashing here leaks into the house, not just onto the deck.
- Pitch and roofing material. A gable or a steeper shed roof can carry shingles that match the house. A low-slope shed roof needs a membrane or metal made for low slopes.
- Where the water lands. Runoff from a new roof needs a gutter and downspout that empty somewhere other than the patio or the foundation.
- Loads to the ground. Roof weight travels through the posts to the footings, and footings sized for a deck alone are often too small to carry a roof.
When a deck builder has to call in a roofer, those decisions get split between two companies. Here, the deck frame and the roof are planned together by one.
A covered deck we built
Our project photos show a raised second-story deck with a gable roof over it. Under the roof is a beadboard ceiling with recessed lights. The railings are wire panels, which keep the view open from that height, and a full stair runs down to the yard. Underneath, the patio is dry and usable, so one build gave the house two outdoor spaces: a covered deck upstairs and a sheltered patio below.
A gable roof suits a raised deck like this one. Its two slopes shed water to both sides, it leaves room for a finished ceiling, and from the yard it reads as part of the house rather than an add-on.
Shed roof, gable roof or pergola
| Option | What it is | Published cost |
|---|---|---|
| Shed roof | One slope, usually attached to the house wall | HomeGuide (Feb 2026): $60 to $120 per sq ft |
| Gable roof | Two slopes meeting at a ridge | HomeGuide (Feb 2026): $70 to $155 per sq ft |
| Pergola | Open rafters, partial shade, no roof surface | HomeGuide (Oct 2024): $4,300 to $9,350 for a 12x12 |
Those ranges are HomeGuide’s, not ours. Our deck builder lets you add a roof as the overhead structure on a new or existing deck and send us the plan in five steps. Real prices are set on site, after we have seen how your house roof and wall are built. If you want shade without a solid roof, see pergola design and installation.
Adding a roof over an existing deck
An existing deck can often take a roof, but rarely without some changes. These are the questions answered on site:
- Can the existing posts and footings carry roof loads, or do new posts and footings go in?
- Where does the new roof meet the house: into the existing roof, or against the wall below the eaves?
- Is there enough height under the existing eaves for the pitch you want?
- Is the deck itself worth keeping? If the boards are worn, deck resurfacing at the same time saves a second round of disruption.
Turning a covered deck into a room
Once the roof is on, the deck can become more of a room:
- Screens between the posts make a screened-in porch.
- Windows instead of screens make a three-season room.
- Recessed lights or a fan in the ceiling come under deck lighting.
- On a raised deck without a roof, under-deck drainage and ceiling systems keep the space below dry.
Call or text (502) 561-0375 to talk about a roof over your deck.
Questions homeowners ask about covered decks
How much does it cost to build a covered deck?
HomeGuide’s February 2026 data puts a roof over a deck at about $60 to $120 a square foot for a shed roof and $70 to $155 for a gable, in addition to the deck itself. Height, roofing material, ceiling finish and lighting move the number within that range.
What do you call a deck with a roof over it?
A covered deck or roofed deck. Add screens and it becomes a screened porch; add windows and it becomes a three-season room.
What is the difference between a covered patio and a covered porch?
A patio is built on the ground from concrete, pavers or stone. A porch is a raised floor attached to the house, usually covered, often at an entry. A covered deck is a deck with a roof, and any of the three can sit under one.
Is it better to attach a deck to my house or not?
An attached deck uses a ledger board fastened to the house, which saves a row of posts but has to be flashed carefully to keep water out of the wall. A detached deck stands on its own posts. For a covered deck, the roof usually ties into the house anyway, so the deck and roof are designed together.
What is the board called that you attach a deck to a house?
The ledger board. It is bolted or structurally screwed to the house rim joist with flashing over it, and it carries one end of every deck joist.