
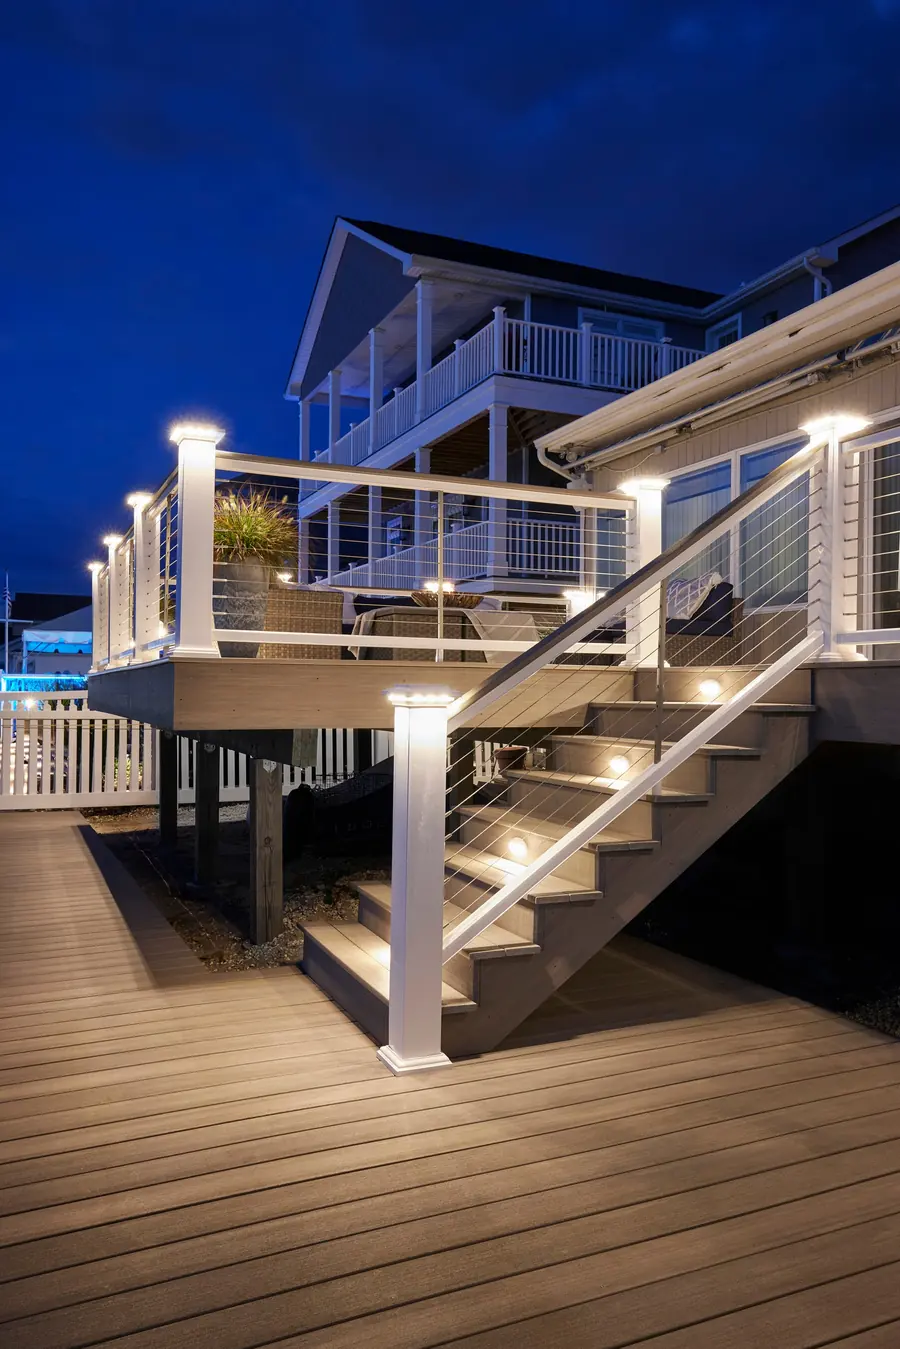
An under-deck drainage system catches the rain that falls through the gaps in a raised deck’s boards and carries it to a gutter, so the space underneath stays dry enough to use as a patio. A finished ceiling usually goes with it, hiding the joists and the drainage. Louisville Decks installs these systems under new and existing raised decks in Louisville. The approach comes from the roofing side of our company: Louisville Decks is a division of Louisville Roofing, and moving water away from where people live is what roofers do.
Two ways to get a dry space under a deck
- A drainage system under the deck boards. Membranes or troughs sit between or below the joists, slope water to the outer edge and empty it into a gutter and downspout. The deck above stays open to the sky.
- A roof over the deck. If the deck itself is covered, rain never reaches the boards. Our covered deck project is an example: a raised second-story deck under a gable roof, with a dry, usable patio below it.
Pick the first if you want sun on the deck. Pick the second if you want shade upstairs too; it is covered under covered decks and roofs over existing decks, the parent of this service.
Types of under-deck systems
| Type | How it works | Good to know |
|---|---|---|
| Over-joist membrane | A membrane laid over the joists before the boards, forming channels between them | Needs the boards off, so it fits new builds and resurfacing |
| Between-joist troughs | Panels and gutters fitted from below, between the joists | Can go on an existing deck without lifting boards |
| Below-joist ceiling panels | Sloped panels fastened under the joists, draining to an edge gutter | Gives a finished ceiling in the same step |
An over-joist membrane also keeps water off the tops of the joists, which is where wood framing usually starts to rot. If you are planning deck resurfacing, that is the cheapest moment to add one, since the boards are already coming up.
Headroom, ceilings and lights
A drainage ceiling only makes sense where people can stand underneath. Our deck builder offers the under-deck ceiling option only once the deck is 7 feet or higher, for exactly that reason. Lower decks are better served by gravel and good grading below.
The ceiling can be plain panels or a wood look. For a sense of the finished effect, the ceiling under the roof on our covered deck project is beadboard with recessed lights. Lights or a fan below a raised deck need their wiring planned before the ceiling closes up; see deck lighting.
What it costs
Angi’s 2025 figures put under-deck drainage ceilings at about $21 to $43 a square foot. Where the downspout can drain, how many posts and beams the ceiling has to work around, and the ceiling finish move the price. The deck builder includes this as an extra on any deck tall enough for it. The real price is set on site. Call or text (502) 561-0375 to ask about the space under your deck.
Questions homeowners ask about under-deck drainage
How much does an underdecking system cost?
Angi’s 2025 figures run about $21 to $43 a square foot. For a 12-by-16 area (192 square feet), that works out to roughly $4,000 to $8,300.
How do you waterproof under a deck?
Either catch the water under the boards, with an over-joist membrane, between-joist troughs or ceiling panels that drain to a gutter, or stop it reaching the boards with a roof over the deck. Caulking the gaps between deck boards does not work: the boards need those gaps to drain and to move.
What is the cheapest drainage method?
The cheapest moment is during a new build or a resurface, when the boards are off and a membrane can go straight over the joists. Retrofitting from underneath takes more labor around beams, posts and wiring.
Is it cheaper to lay concrete or build a deck?
At ground level, a concrete patio usually costs less per square foot than a deck. Under a raised deck you can have both: a deck above and a concrete or paver patio below, kept dry by a drainage ceiling.